



394 N Salem RD, Brewster, NY 10509
See all 43 photos
394 N Salem RD, Brewster, NY 10509
REQUEST A TOUR If you would like to see this home without being there in person, select the "Virtual Tour" option and your agent will contact you to discuss available opportunities.
In-PersonVirtual Tour
$ 1,000,000
Est. payment /mo
Save
Coming Soon

394 N Salem RD Brewster, NY 10509

4 Beds

4 Baths

4,744 SqFt


UPDATED:

Key Details

Property Type Single Family Home

Sub Type Single Family Residence

Listing Status Coming Soon

Purchase Type For Sale

Square Footage 4,744 sqft

Price per Sqft $210

MLS Listing ID 1029241

Style Contemporary,Exp Ranch,Mediterranean,Mid-Century Modern,Mini Estate,Modern

Bedrooms 4

Full Baths 3

Half Baths 1

HOA Y/N No

Rental Info No

Year Built 1948

Annual Tax Amount $19,403

Lot Size 2.640 Acres

Acres 2.64

Property Sub-Type Single Family Residence

Source onekey2

Property Description

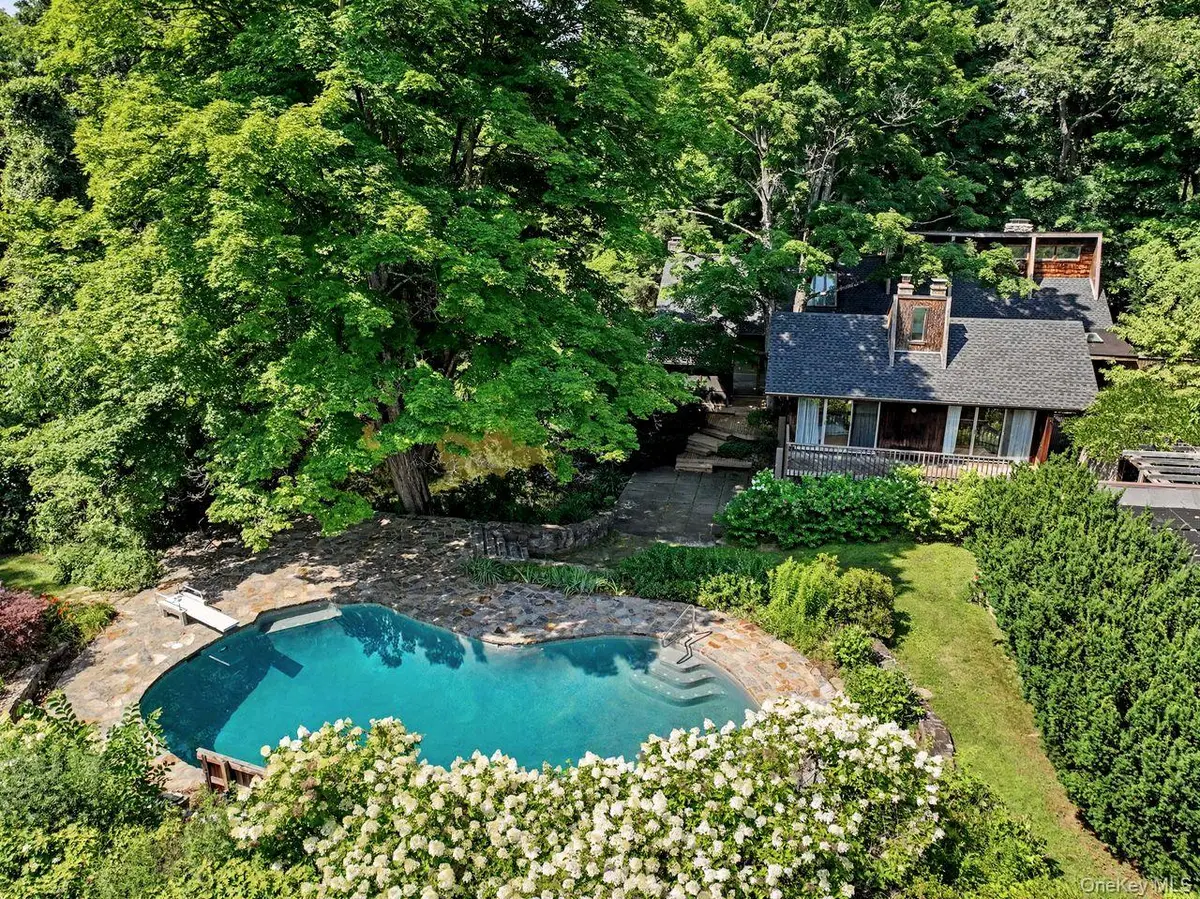
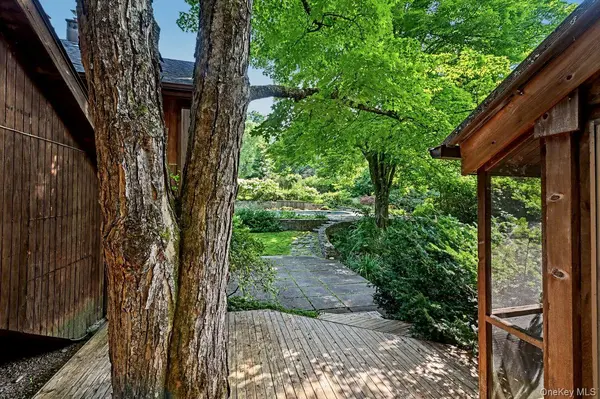
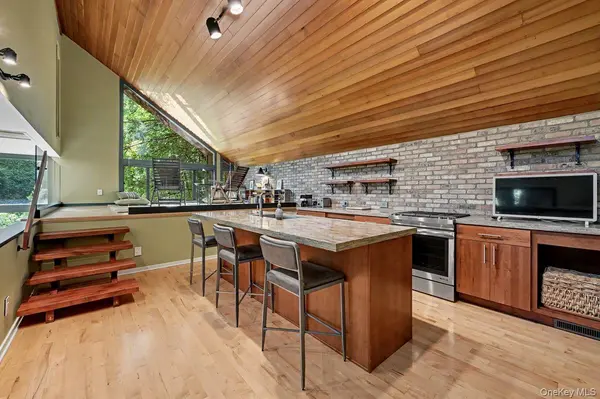
Private Estate Retreat on 2.6 Acres with Resort-Style Grounds. Nestled on 2.6 private acres and set well back from the road, this exceptional estate-like residence offers over 4,000 square feet of living space in a truly serene and picturesque setting. A long, private driveway leads to this one-of-a-kind property, where natural beauty and thoughtful design come together to create an extraordinary lifestyle. The spectacular outdoor environment is a true oasis, featuring a solar-heated gunite pool, tranquil pond, and a trickling stream surrounded by beautifully landscaped grounds. Multiple outdoor living spaces...including expansive patios, decks, and a screened-in porch, provide endless opportunities to relax, entertain, and enjoy the peaceful surroundings. Inside, the home's unique layout and warm character are equally impressive. A welcoming entry foyer opens to a cozy living room highlighted by a wood-burning fireplace. The dining room flows seamlessly into the beautifully updated kitchen, showcasing Corian countertops, custom mahogany shelving, and upgraded appliances. Large windows and sliding glass doors frame breathtaking views of the pond, pool, and surrounding landscape, bringing the outdoors in. Just beyond the kitchen, an open den offers the perfect space for reading, yoga, meditation, or quiet reflection. The kitchen also overlooks a spacious family room and separate TV nook, both with direct access to the deck and screened porch, creating an ideal setting for everyday living and entertaining. The main level features a private primary suite with an en-suite bath and sliding doors leading to a charming courtyard. A separate wing of the home provides two additional bedrooms and a full bath, each bedroom offering sliders to a deck overlooking the pool and grounds. Upstairs, a private guest suite includes an en-suite bath and adjoining office/den, creating a perfect retreat for guests, extended family, or work-from-home flexibility.
The lower level expands the living space even further with an oversized exercise room, laundry area, and an incredible office or studio space with sliding doors opening to a patio overlooking the pond. Additional highlights include a three-car garage, extensive landscaping, and numerous recent improvements that enhance both comfort and value. Ideally located just over the Westchester border within the North Salem School District, this remarkable property offers the perfect balance of privacy and convenience. Just 4 miles to I-684 and less than 3 miles to the Metro-North train
station. Rarely does a property combine such exceptional outdoor amenities, versatile living space, and prime location. This is a truly unique opportunity to own a private estate retreat unlike any other.

Location

State NY

County Putnam County

Rooms

Basement Finished, Full, Walk-Out Access

Interior

Interior Features First Floor Bedroom, First Floor Full Bath, Beamed Ceilings, Breakfast Bar, Cathedral Ceiling(s), Eat-in Kitchen, Entrance Foyer, Formal Dining, High Ceilings, Kitchen Island, Open Floorplan, Open Kitchen, Primary Bathroom, Master Downstairs

Heating Baseboard, Forced Air, Hot Water, Oil

Cooling Central Air

Fireplace No

Appliance Dishwasher, Dryer, Microwave, Range, Refrigerator, Washer

Exterior

Parking Features Attached, Garage

Garage Spaces 3.0

Utilities Available Cable Connected, Electricity Connected, Phone Connected, Trash Collection Public

Waterfront Description Pond

Garage true

Private Pool Yes

Building

Sewer Septic Tank

Water Well

Structure Type Frame

Schools

Elementary Schools Pequenakonck Elementary School

Middle Schools North Salem Middle/ High School

High Schools North Salem

School District North Salem

Others

Senior Community No

Special Listing Condition None


OneKey MLS/ Hudson Gateway (HGAR)/ Long Island MLS (MLSLI)/ Mid Hudson MLS
Listed by Coldwell Banker Realty • Sharon Sheil
Annmarie Wheeler

Annmarie Wheeler

Real Estate Agent | License ID: 10401344955

+1(845) 328-2071

GET MORE INFORMATION

Name
Phone*
Message

Go tour this home

394 N Salem RD